

Save
Ask
Tour
Hide
$349,900
81 Days On Site
627 Pulaski rightBellingham, MA 02019
For Sale|Condominium|Active
3
Beds
2
Total Baths
1
Full Bath
1
Partial Bath
1,200
SqFt
$292
/SqFt
1985
Built
County:
Norfolk
Save
Ask
Tour
Hide
Mortgage Calculator
Monthly Payment (Est.)
Enter an interest rate to see your estimated monthly payment.Calculator powered by Showcase IDX, a Constellation1 Company. Copyright ©2026 Information is deemed reliable but not guaranteed.
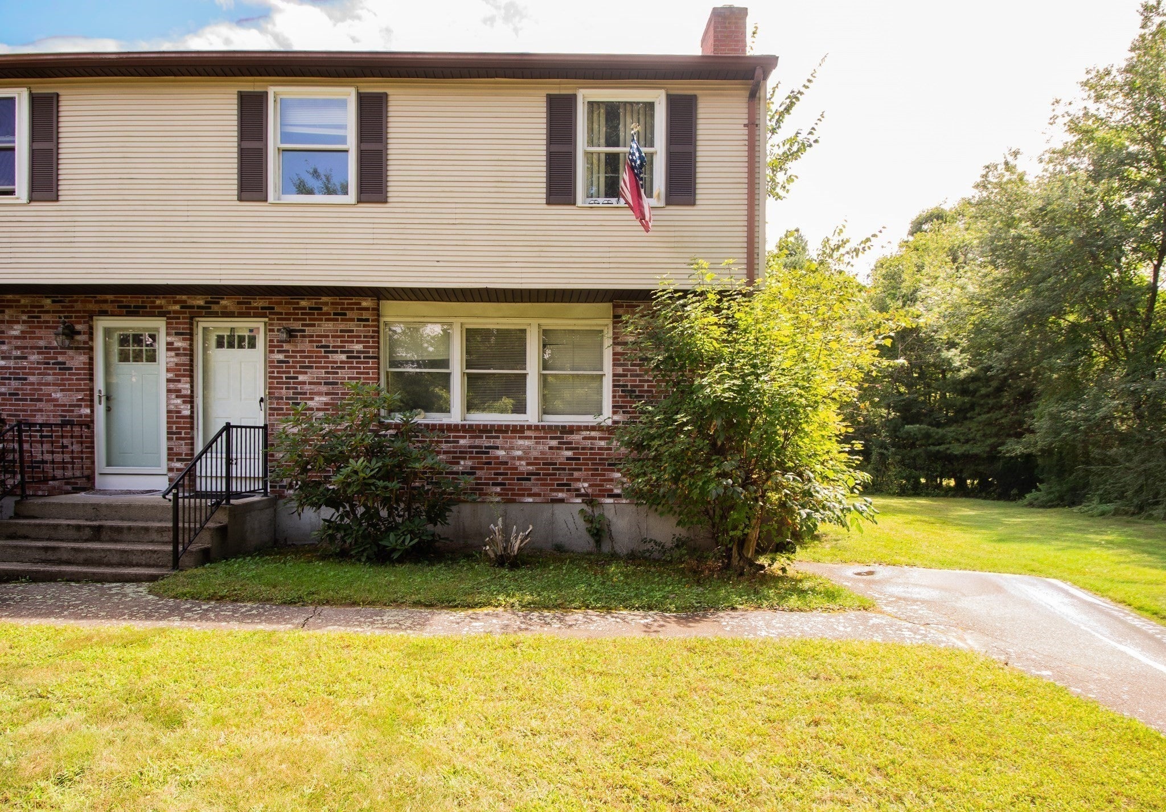
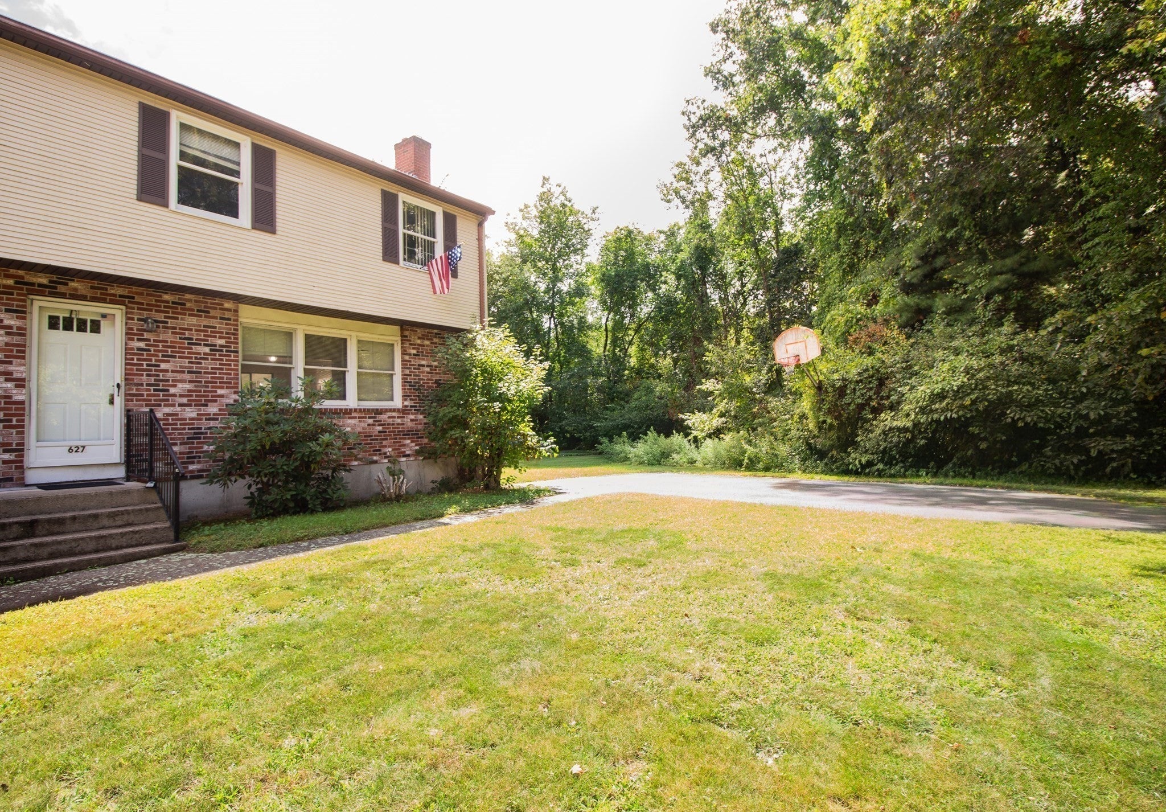
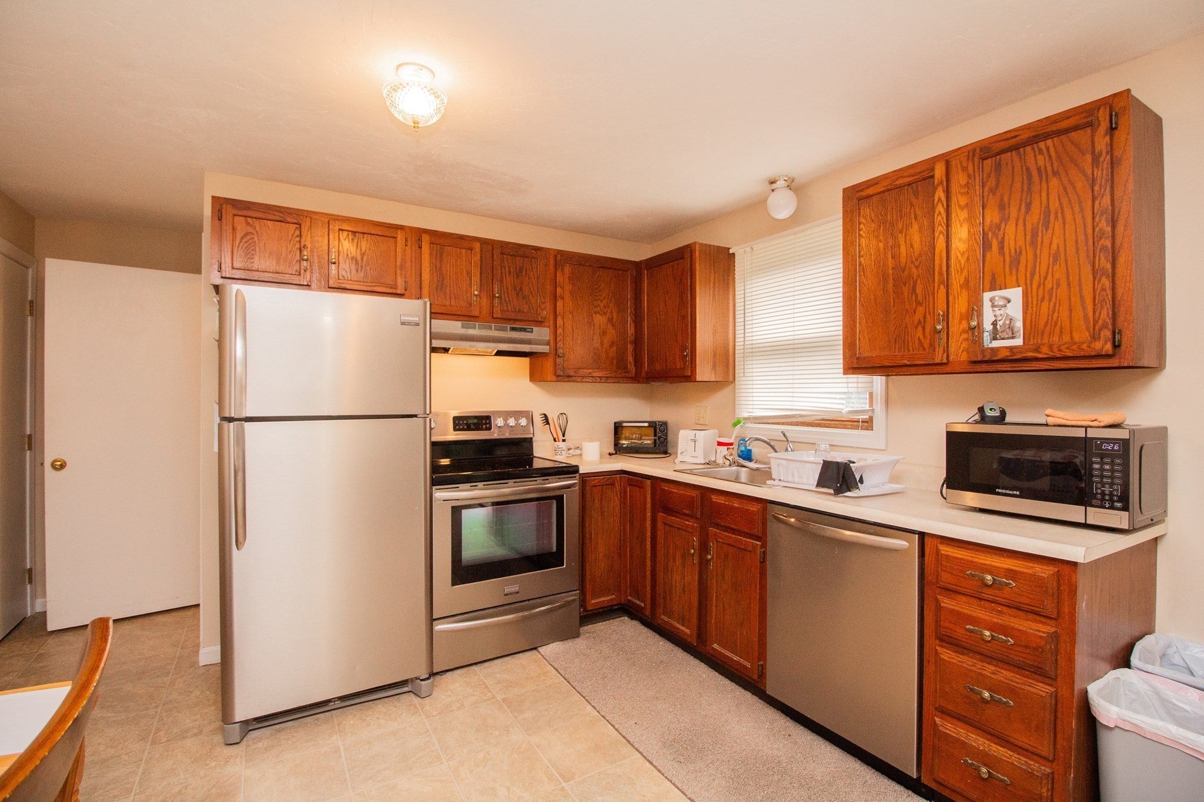
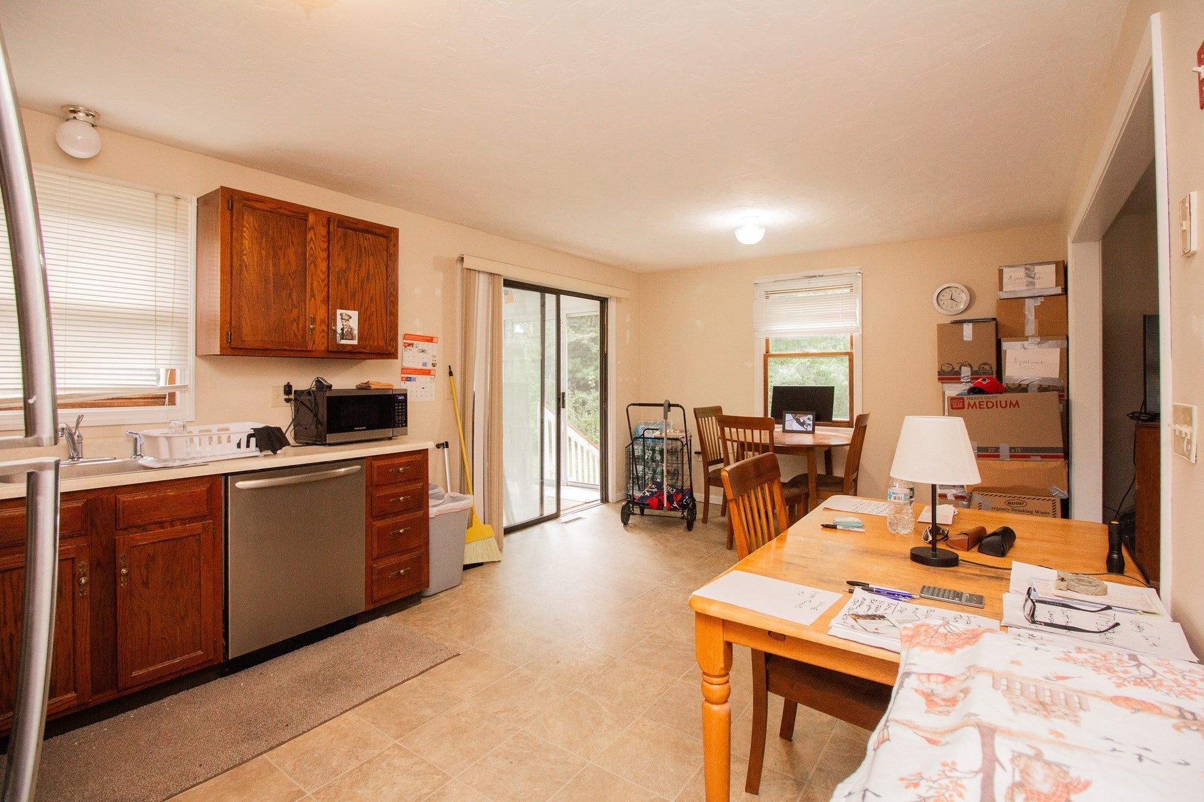
Finally, an Affordable, basic, clean half duplex on a nice level lot. This blank slate invites you to add your decorative touches to make it your own. Easy access to 495 for the commuters or work from home, perhaps from the enclosed porch while enjoying the birds, squirrels and rabbits. Set back from the road your future home is waiting for you to make it official. Town Water and Sewer will be connected prior to closing and may require some flexibility accordingly. Contractor believes it can be completed within 2 weeks of inspections and P&S. Price is way less than independent appraisal (attached) so you walk into equity!
Save
Ask
Tour
Hide
Listing Snapshot
Price
$349,900
Days On Site
81 Days
Bedrooms
3
Inside Area (SqFt)
1,200 sqft
Total Baths
2
Full Baths
1
Partial Baths
1
Lot Size
N/A
Year Built
1985
MLS Number
73570614
Status
Active
Property Tax
$3,582
HOA/Condo/Coop Fees
N/A
Sq Ft Source
Public Records
Friends & Family
Recent Activity
| yesterday | Listing updated with changes from the MLS | |
| 5 days ago | Price changed to $349,900 | |
| 5 days ago | Status changed to Active | |
| 3 months ago | Listing first seen on site |
General Features
Disclosures
will be connected to town water and Sewer before closing
Number Of Stories
2
Parking
Off Street
Parking Spaces
2
Pets
Yes
Property Sub Type
Condominium
Sewer
Public Sewer
SqFt Above
1200
SqFt Total
1200
Water Source
Public
Zoning
BUS2
Interior Features
Appliances
RangeDishwasherRefrigeratorWasherDryer
Cooling
Central Air
Fireplace
Yes
Fireplaces
1
Heating
CentralForced AirOil
Bedroom 2
Level - Second
Bedroom 3
Level - Second
Kitchen
Level - First
Living Room
Level - First
Master Bedroom
Level - Second
Save
Ask
Tour
Hide
Exterior Features
Construction Details
Frame
Patio And Porch
EnclosedPorch
Roof
Shingle
Community Features
Financing Terms Available
Contract
Building Access
Unit Placement(Ground)
Listing courtesy of Gary Smith of Mendon Area Real Estate

The property listing data and information, or the Images, set forth herein were provided to MLS Property Information Network, Inc. from third party sources, including sellers, lessors, landlords, and public records, and were compiled by MLS Property Information Network, Inc. The property listing data and information, and the Images, are for the personal, non-commercial use of consumers having a good faith interest in purchasing, leasing or renting listed properties of the type displayed to them and may not be used for any purpose other than to identify prospective properties which such consumers may have a good faith interest in purchasing, leasing or renting. MLS Property Information Network, Inc. and its subscribers disclaim any and all representations and warranties as to the accuracy of the property listing data and information, or as to the accuracy of any of the Images, set forth herein.
Last checked 2026-11-21 09:45 PM UTC
The property listing data and information, or the Images, set forth herein were provided to MLS Property Information Network, Inc. from third party sources, including sellers, lessors, landlords, and public records, and were compiled by MLS Property Information Network, Inc. The property listing data and information, and the Images, are for the personal, non-commercial use of consumers having a good faith interest in purchasing, leasing or renting listed properties of the type displayed to them and may not be used for any purpose other than to identify prospective properties which such consumers may have a good faith interest in purchasing, leasing or renting. MLS Property Information Network, Inc. and its subscribers disclaim any and all representations and warranties as to the accuracy of the property listing data and information, or as to the accuracy of any of the Images, set forth herein.
Last checked 2026-11-21 09:45 PM UTC
Neighborhood & Commute
Source: Walkscore
Save
Ask
Tour
Hide